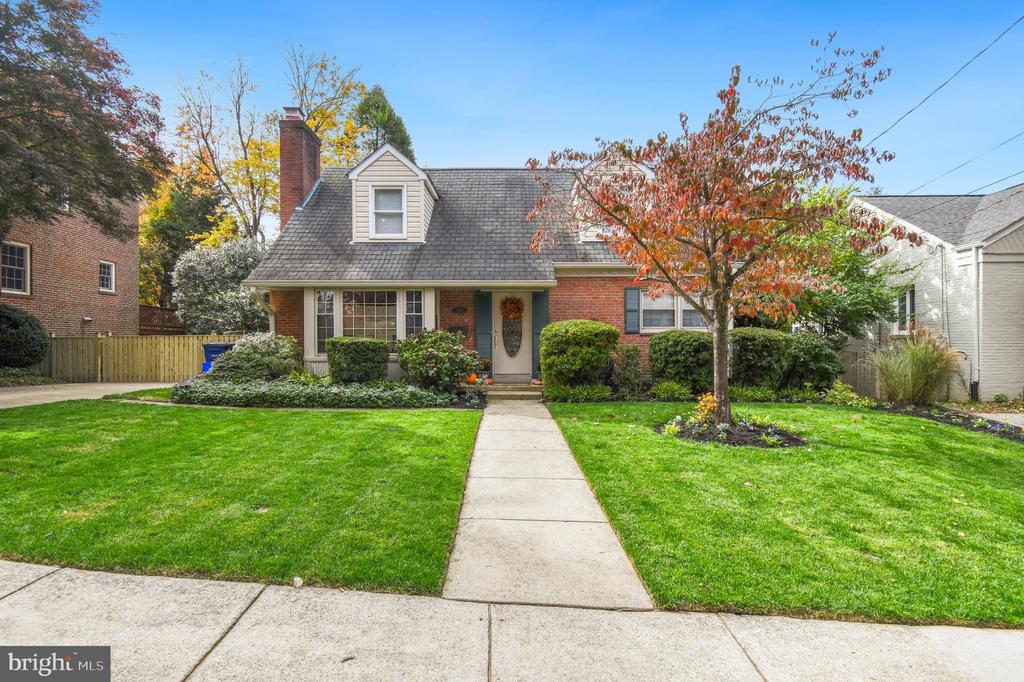
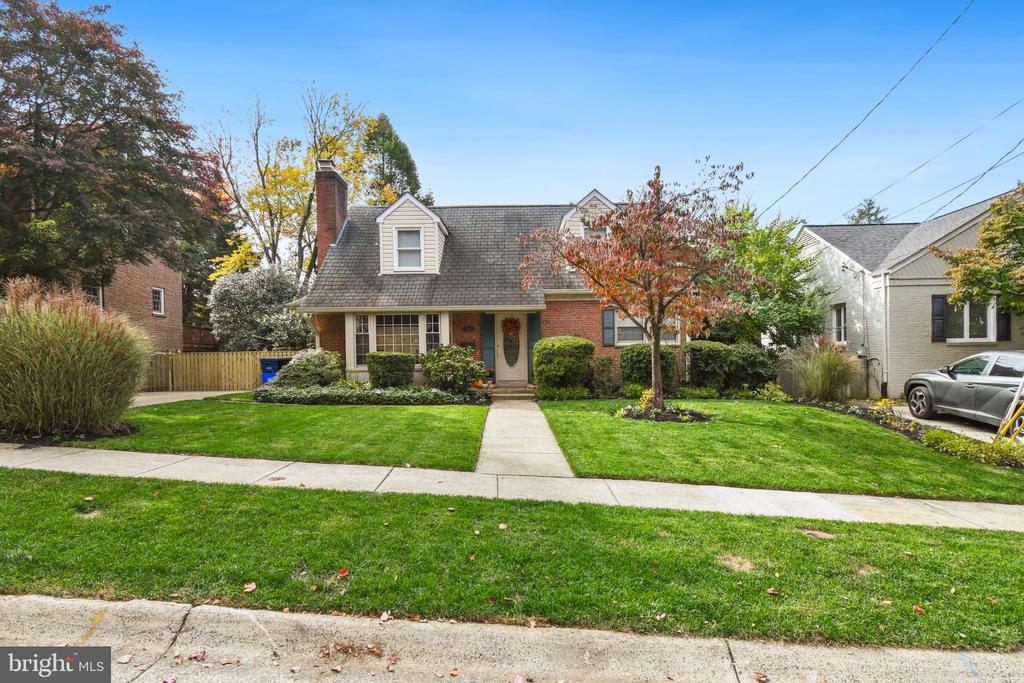
This charming, expanded Cape Cod in Bethesda's beautiful Parkwood neighborhood offers a spacious, versatile layout across three finished levels, with four bedrooms, two and a half baths, and a private driveway.
Gorgeous hardwood floors welcome you into the elegant living room, where a large window fills the space with natural light and a fireplace creates an inviting focal point. A separate formal dining room provides a lovely setting for gatherings, while the spacious, renovated kitchen features a center island, abundant cabinet and counter space, and stainless steel appliances. The adjoining family room offers a comfortable place to relax, with access to the fabulous backyard. A mudroom off the side entrance adds everyday convenience. Two bedrooms, either of which could serve as home offices, and a full bath complete the main level.
Upstairs, the lovely primary bedroom features vaulted ceilings and natural light from three sides. A spacious second bedroom offers flexibility for a variety of needs, and a full bath serves this level.
The recently renovated, finished lower level provides an additional family room, a powder room, a beautifully updated laundry room with a new washer and dryer, and plenty of storage.
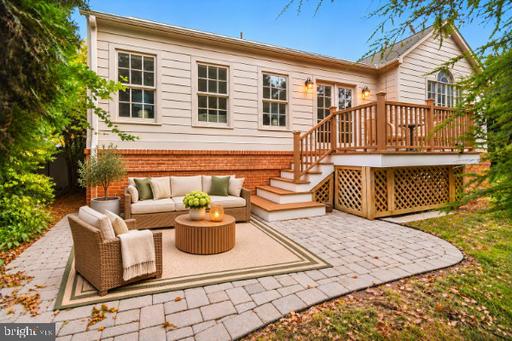
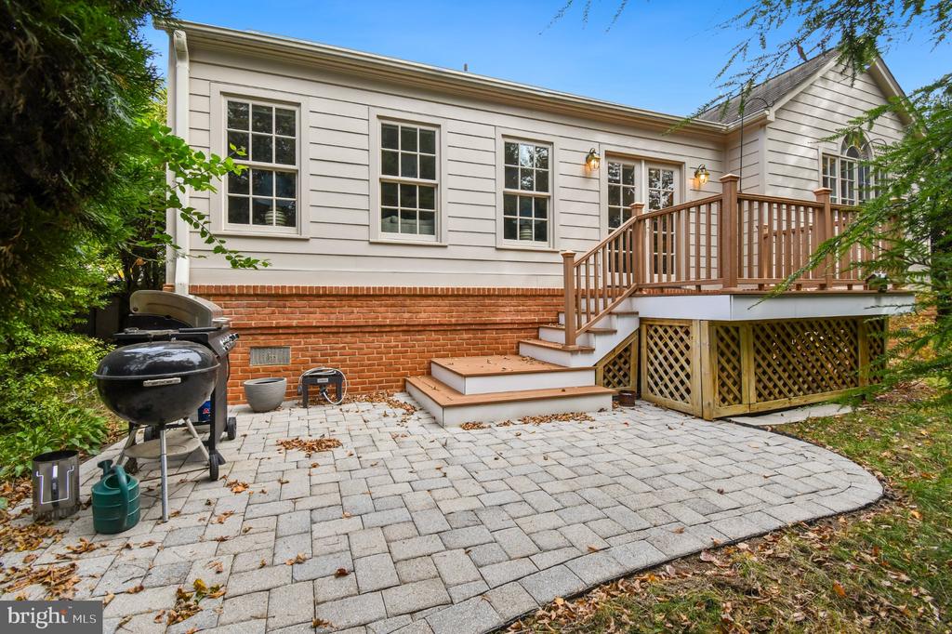
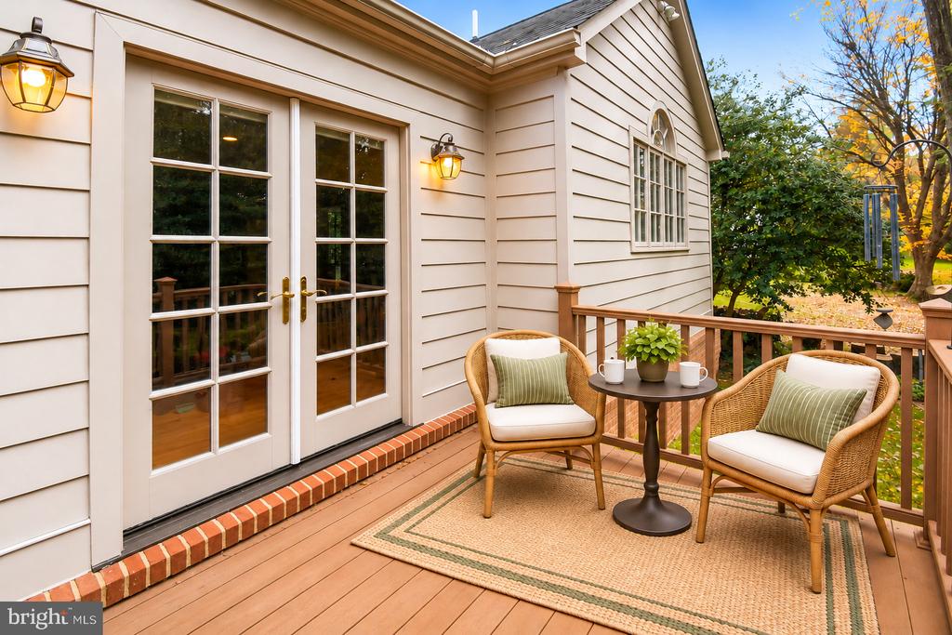
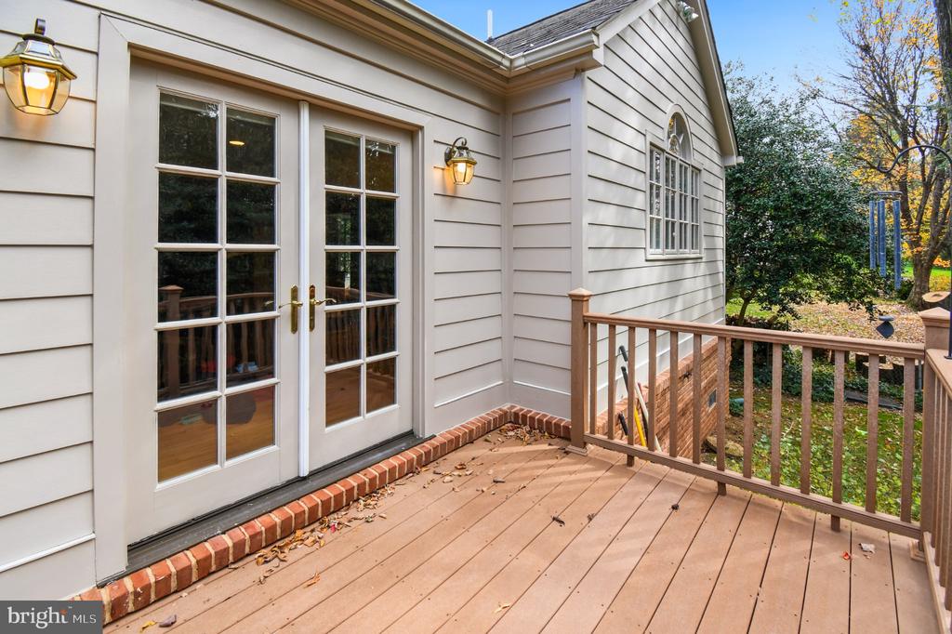
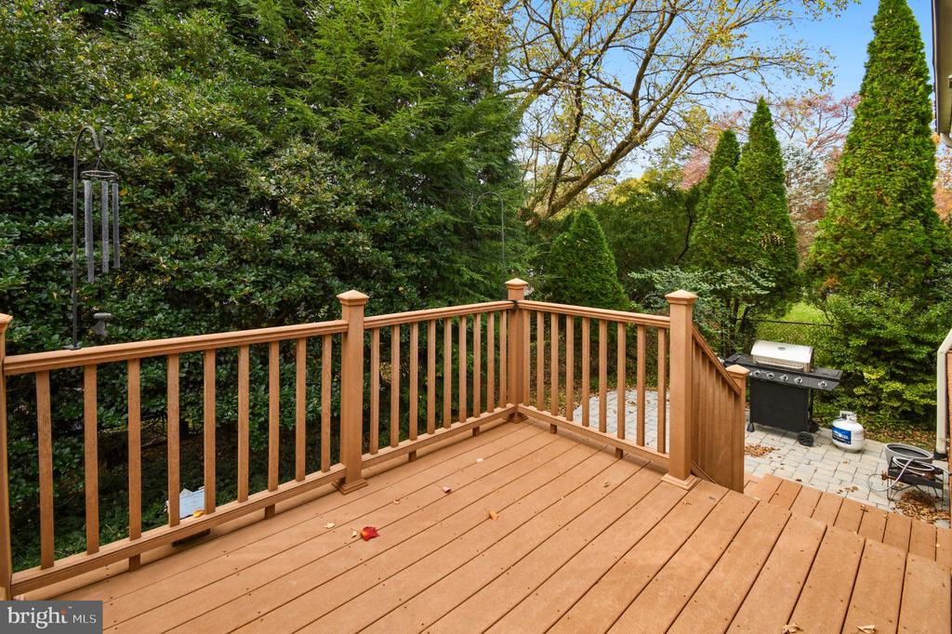
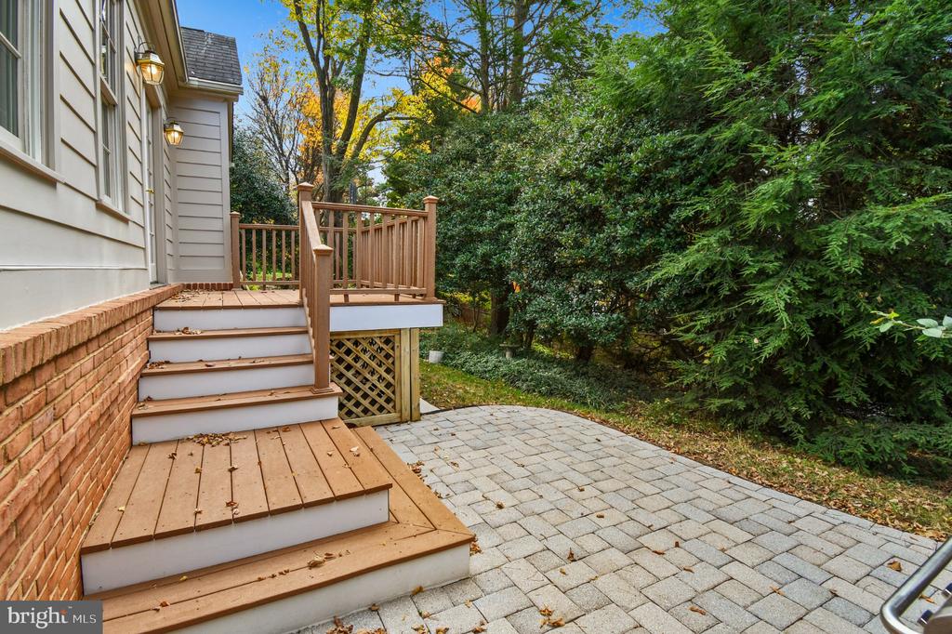
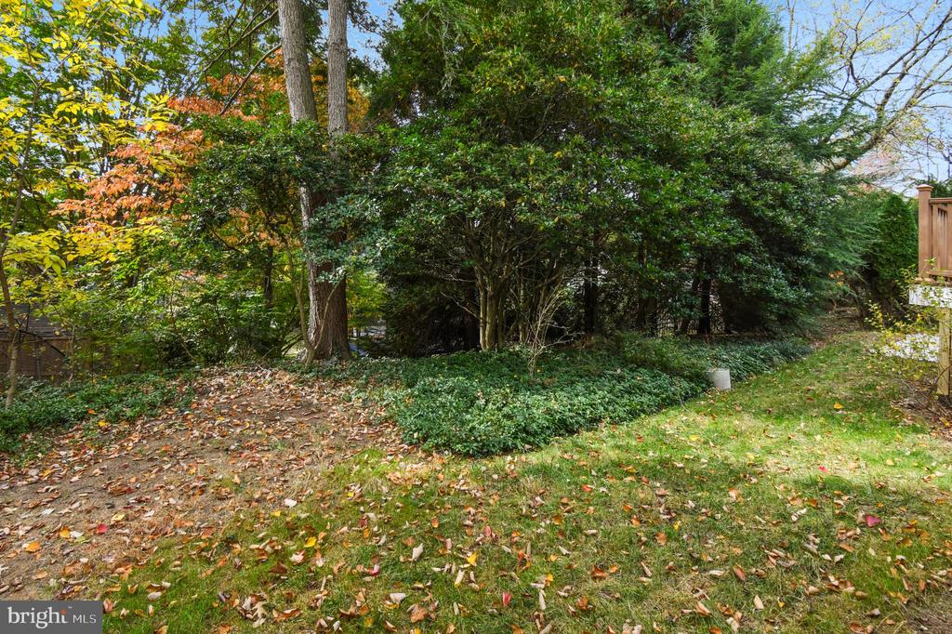
Outside, a deck and stone patio set on two different elevations creates inviting spaces for outdoor dining, entertaining, or simply enjoying a quiet afternoon in the private backyard.
This home is conveniently situated just steps from Rock Creek Park, with plenty of nature trails. Its location also offers easy access to the Capit1l Beltway and Beach Dr.
Other Interior Features: Entry Level Bedroom, Family Room Off Kitchen, Floor Plan - Open, Formal/Separate Dining Room, Kitchen - Gourmet, Kitchen - Island, Pantry, Recessed Lighting, Wood Floors, Upgraded Countertops
Exterior & Building
Stories: 3
Water Source: Public
Pool: No Pool
Roof: Composite
Lot Features: Private
Parking: Driveway
Heat Type: Forced Air, Central
Air Conditioning: Central A/C, Ceiling Fan(s)
Sewer: Public Sewer
Substructure: Block
Disability Features: Other
Other Exterior Features: Sidewalks
Financial
Sales Price: $1,225,000
Real Estate Tax: $9,874/yr
Zoning: R60
4624 WOODFIELD ROAD
Work With Us
If you are a homeowner hoping to sell quickly for top dollar, we will help you maximize the appeal of your house, exhausting all marketing tools to reach your goals. We strive to exceed your expectations with our service and to be your Realtor team for life.