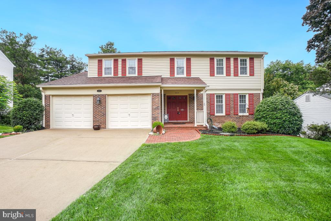
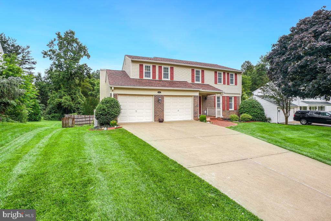
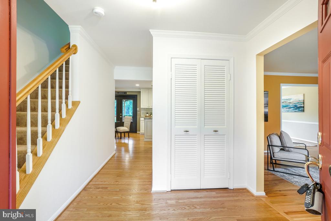
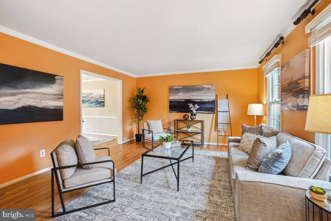
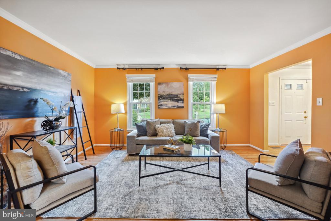
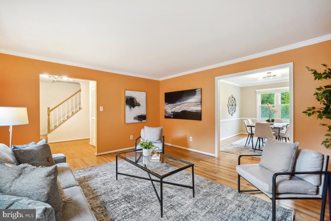
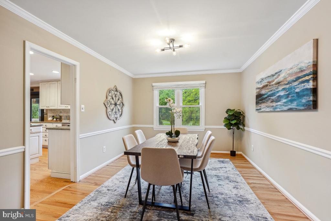
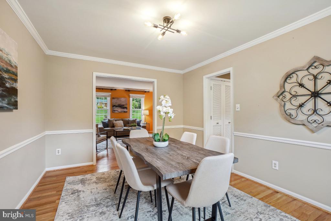
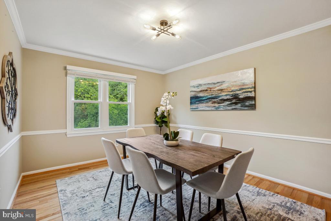
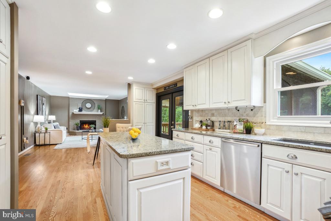
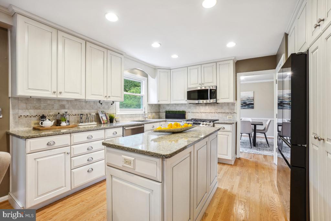
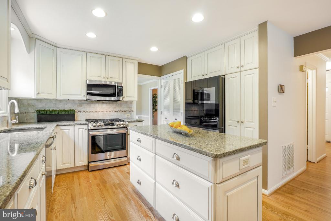
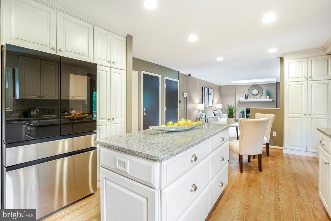
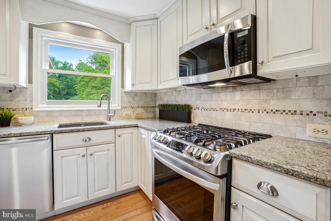
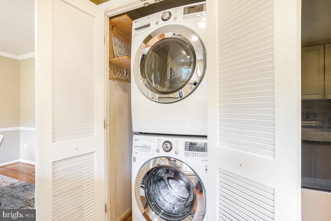
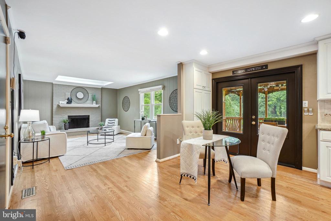
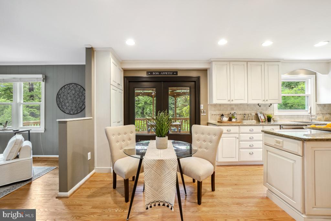
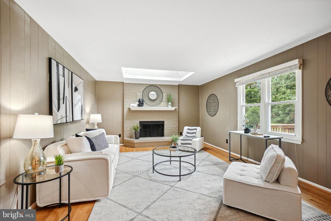
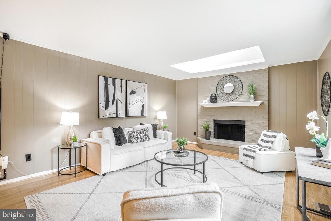
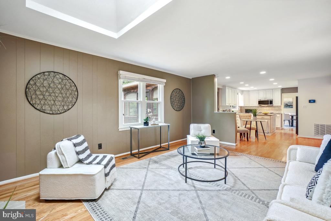
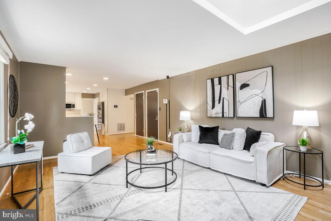
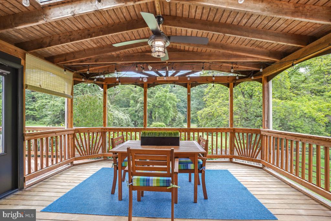
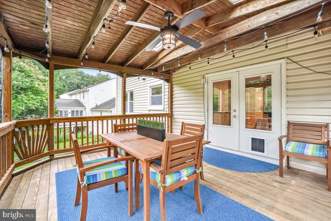
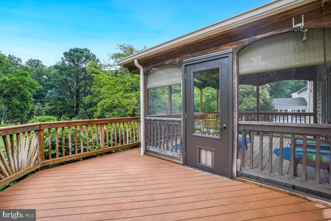
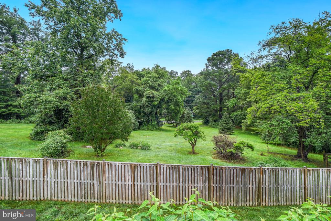
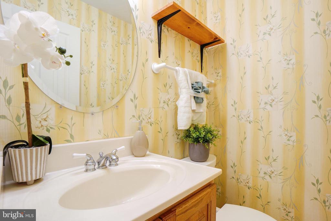
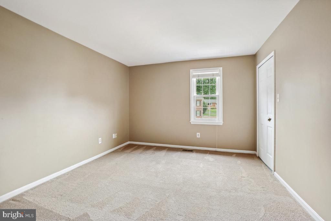
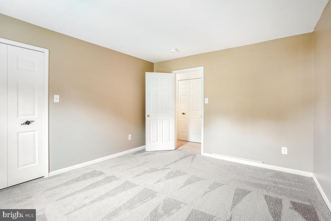
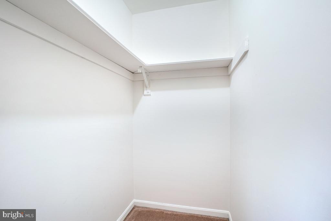
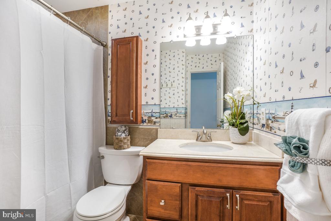
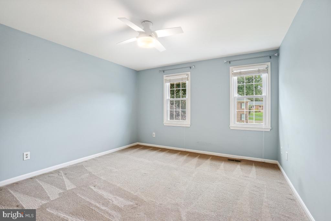
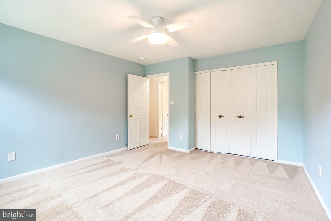
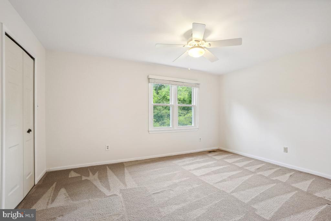
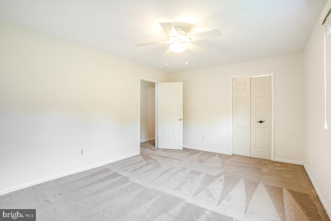
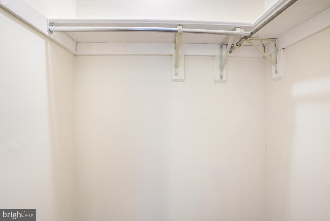
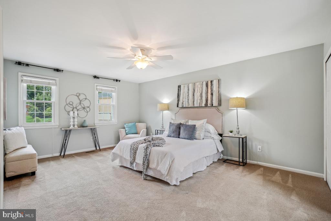
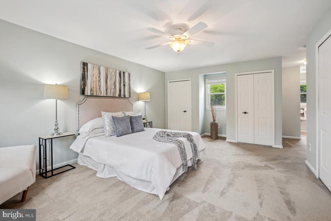
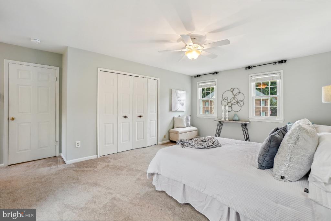
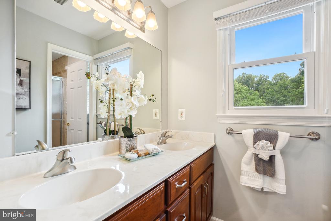
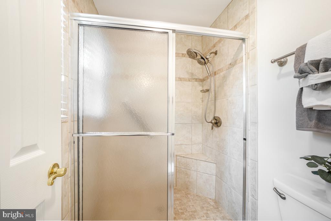
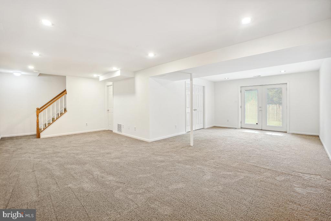
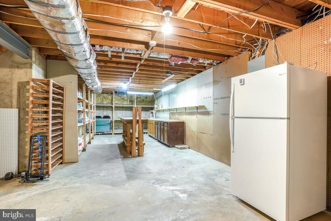
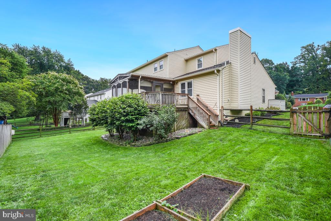
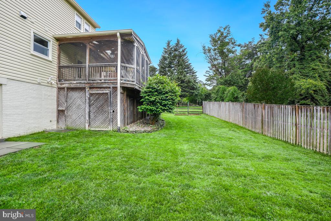
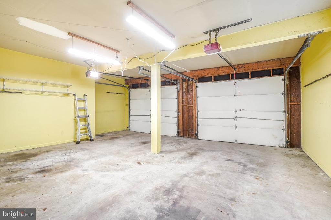
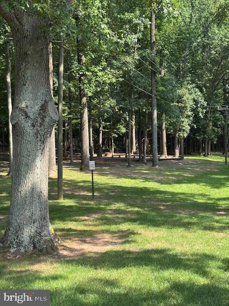
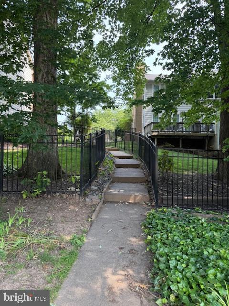
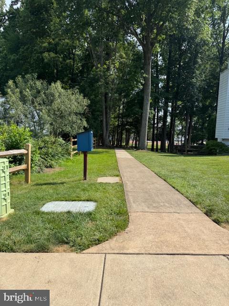
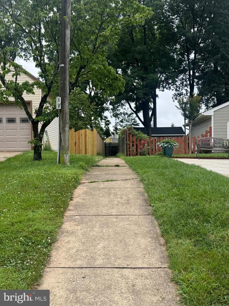
Welcome to this stunning center hall colonial in the highly sought-after Dunleigh neighborhood! Located in Burke--ranked #1 Best Place to Live in Virginia and #100 nationally by U.S. News--this home offers the perfect blend of space, comfort, and convenience. The main level showcases a beautifully renovated kitchen with stainless steel appliances (including a brand-new refrigerator in 2025), custom white cabinetry, a center island with extra storage, gas cooking, and warm hardwood floors. Enjoy multiple living spaces, including a formal living room, elegant dining room with chair railing, and a large, bright family room with skylight and fireplace. A screened porch opens to the fully fenced backyard--ideal for relaxing or entertaining. Additional features include a main-level laundry room and a convenient powder room. Upstairs, you'll find four generously sized bedrooms and two full baths, including a spacious primary suite with ample closet space, dual vanities, and a separate shower and water closet. The finished lower level offers a large rec room with walk-out access to the backyard, plus a huge utility and storage room. Additional highlights include efficient gas heating, a two-car garage, and ample driveway parking. Neighborhood walking access to Lake Braddock Secondary School. Large community tot lot and an active HOA with social activities. Located just two houses down from express Metrobus service to the Pentagon and Metro, and close to parks, top-rated schools, and major commuter routes--this exceptional home is move-in ready and not to be missed!
Other Interior Features: Floor Plan - Traditional, Primary Bath(s), Bathroom - Tub Shower, Bathroom - Walk-In Shower, Breakfast Area, Carpet, Ceiling Fan(s), Chair Railings, Combination Kitchen/Living, Dining Area, Family Room Off Kitchen, Formal/Separate Dining Room, Kitchen - Island, Kitchen - Gourmet, Recessed Lighting, Skylight(s), Wood Floors
Exterior & Building
Stories: 3
Garage Space: 2.0
Water Source: Public
Pool: No Pool
Roof: Composite, Shingle
Lot Features: Adjoins - Open Space, Backs - Open Common Area, Front Yard, Interior, Landscaping, Rear Yard, Side Yard(s)
Parking: Attached Garage, Driveway, On Street
Heat Type: 90 Forced Air
Air Conditioning: Central A/C
Sewer: Public Sewer
Substructure: Block, Brick/Mortar
Disability Features: None
HOA Amenities: Common Grounds, Jog/Walk Path, Picnic Area, Tot Lots/Playground
Security Features: Electric Alarm
Other Exterior Features: Chimney Cap(s), Exterior Lighting, Sidewalks, Gutter System
Financial
Sales Price: $930,000
Real Estate Tax: $9,907/yr
HOA Fees: $165/yr
Zoning: 131
View Virtual Tour
5205 Dunleigh Dr
Work With Us
If you are a homeowner hoping to sell quickly for top dollar, we will help you maximize the appeal of your house, exhausting all marketing tools to reach your goals. We strive to exceed your expectations with our service and to be your Realtor team for life.