$453,083
720 IRON FORGE ROAD UNIT A, FREDERICK, MD 21702
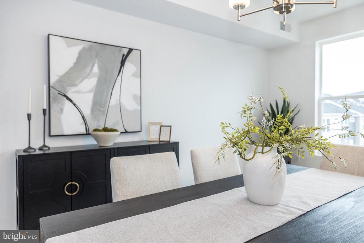
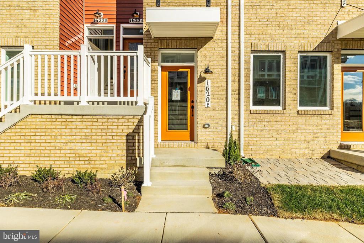
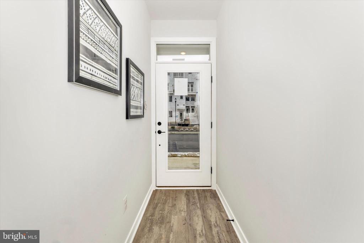
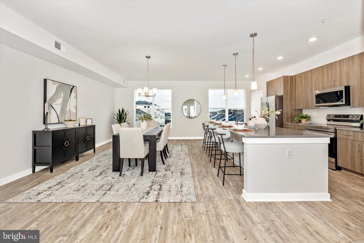
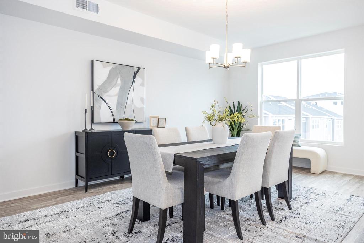
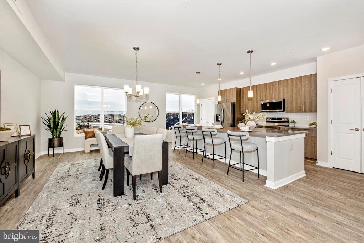
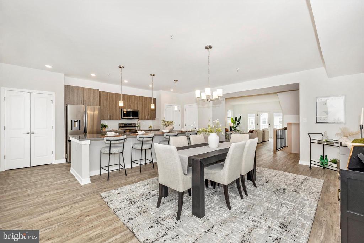
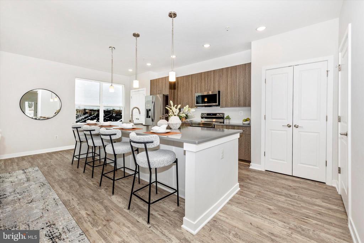
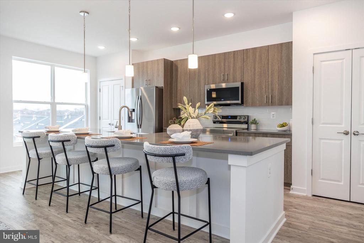
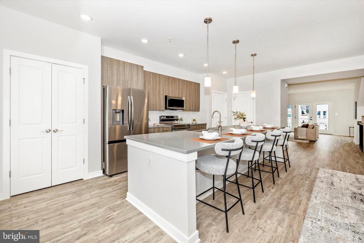
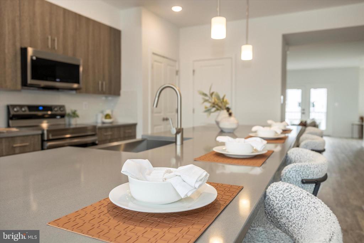
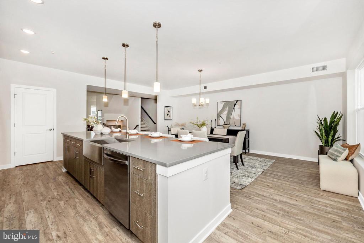
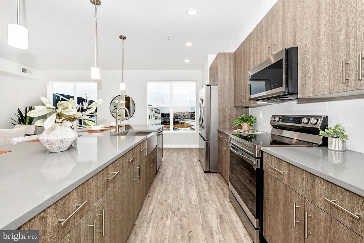
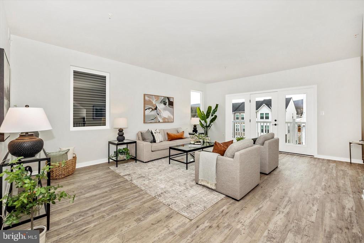
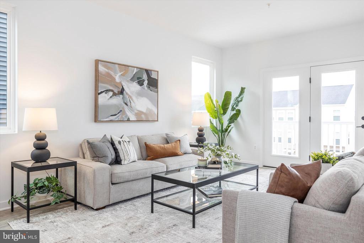
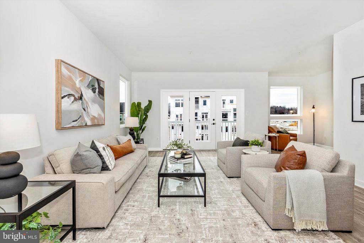
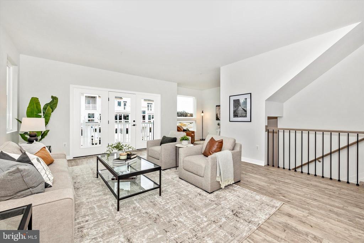
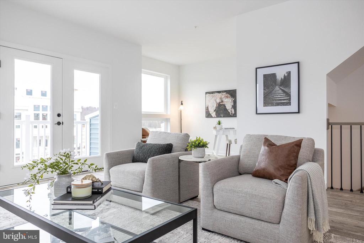
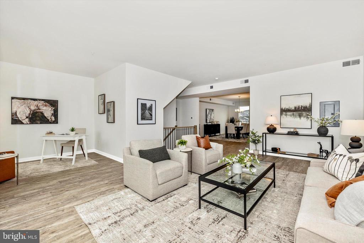
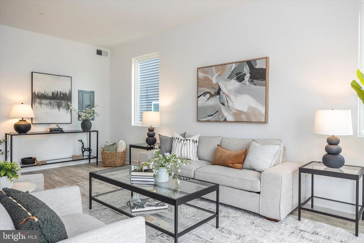
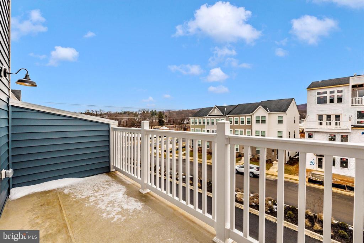
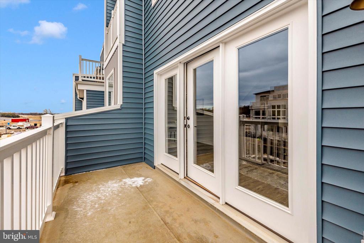
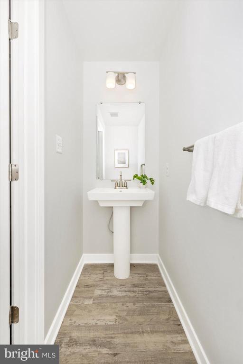
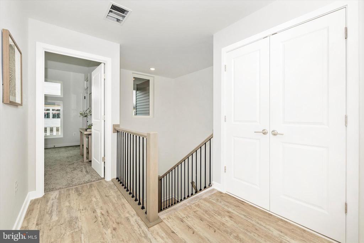
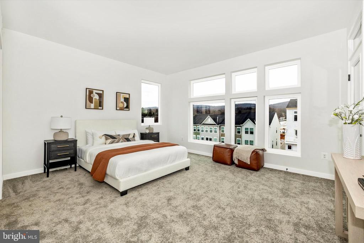
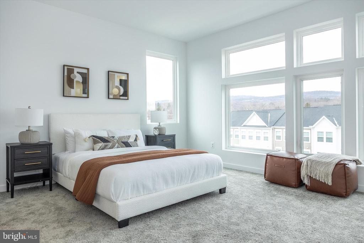
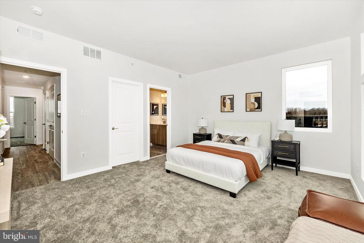
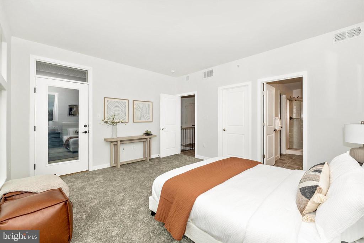
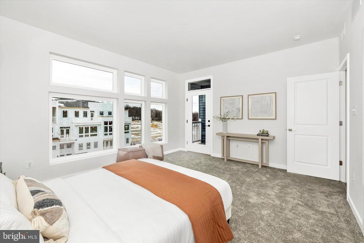
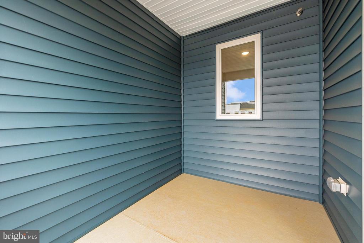
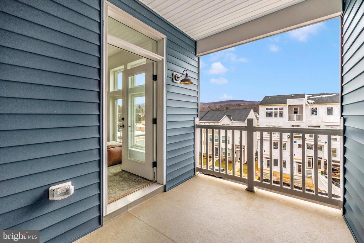
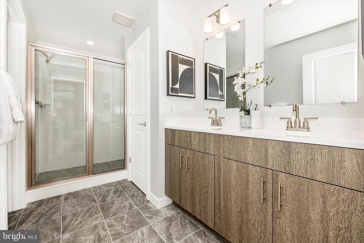
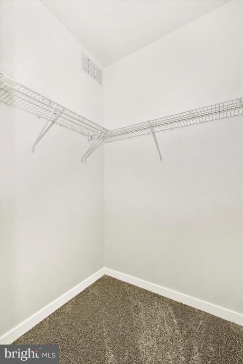
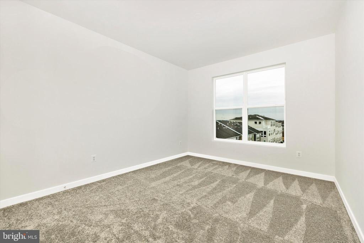
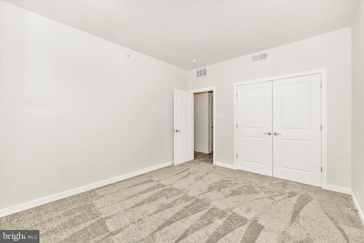
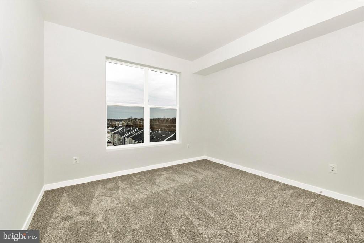
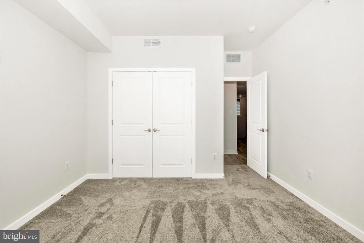
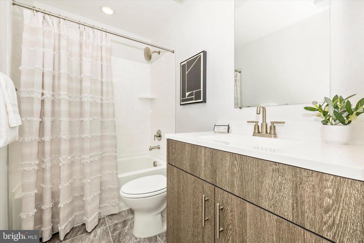
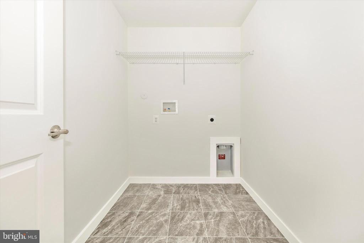
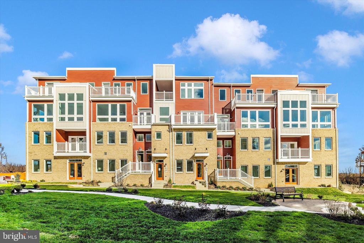
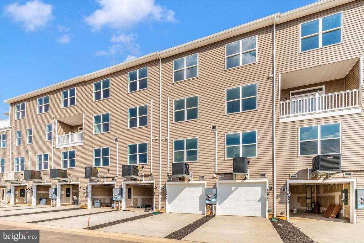
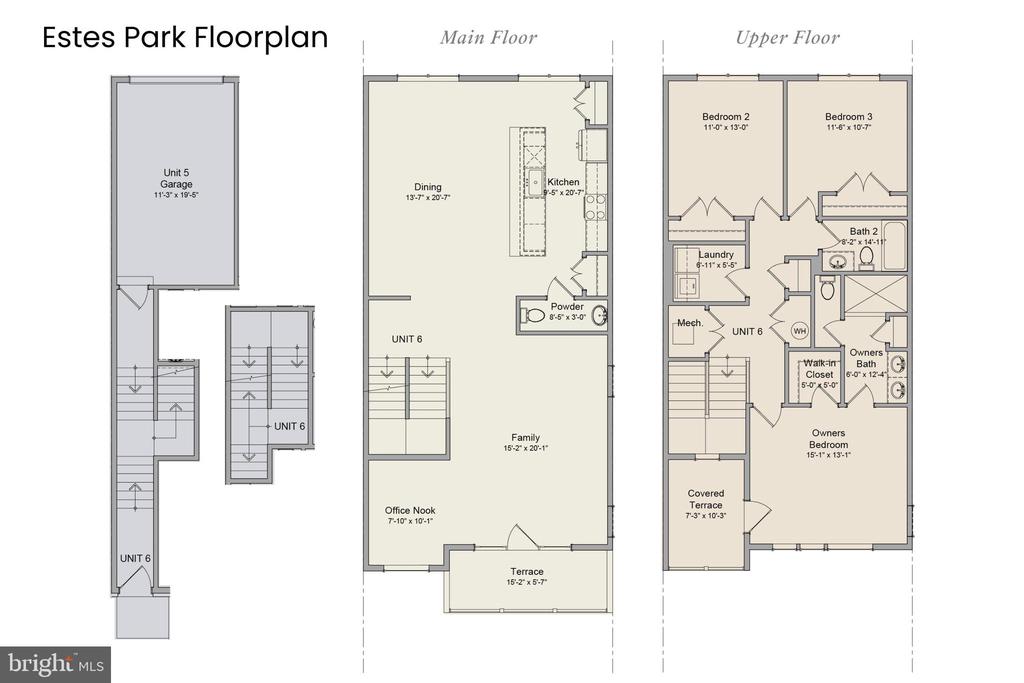
Discover the Estes Park, a thoughtfully designed and luxurious 2-level condo offering 3 bedrooms, 2.5 baths, and modern comforts. Enter through your private front entrance or directly from the 1-car garage, and step into a home that blends style with functionality. The main living area is open and inviting, featuring a family room, an office nook, and a convenient powder room. The heart of the home is the kitchen, complete with a stunning 12-foot island that's perfect for gathering and entertaining. Adjacent to the family room, a spacious terrace provides the ideal spot to unwind. Upstairs, the primary suite includes its own covered terrace, creating a private retreat. Two additional spacious bedrooms, a second full bath, and a laundry area complete this level. This Estes Park will be built with the classic Shenandoah design package, all LVP flooring (no carpet!) and a cozy fireplace in the family room. **Now offering $10,000 in builder incentives with the use of our preferred lender and title.** Ideally located near I-70, I-270, and Rt 15, this community places shopping, dining, hiking and all that downtown Frederick has to offer just minutes from your doorstep. Make the Estes Park your home and enjoy modern living at its finest! Quick move-in plans also available.
Other Interior Features: Combination Kitchen/Dining, Dining Area, Family Room Off Kitchen, Floor Plan - Open, Kitchen - Gourmet, Kitchen - Island, Kitchen - Table Space, Pantry, Primary Bath(s), Recessed Lighting, Other
Exterior & Building
Stories: 2
Garage Space: 1.0
Water Source: Public
Pool: No Pool
Roof: Architectural Shingle, Hip, Flat
Parking: Attached Garage, Driveway
Heat Type: Forced Air
Air Conditioning: Central A/C
Sewer: Public Sewer
Substructure: Passive Radon Mitigation, Slab
Disability Features: None
HOA Amenities: Jog/Walk Path, Picnic Area, Other, Common Grounds
Other Exterior Features: Exterior Lighting, Extensive Hardscape, Sidewalks, Other
Financial
Sales Price: $453,083
Real Estate Tax: $6,500/yr
HOA Fees: $73/mo
Zoning: PUD
View Virtual Tour
720 IRON FORGE ROAD UNIT A
Work With Us
If you are a homeowner hoping to sell quickly for top dollar, we will help you maximize the appeal of your house, exhausting all marketing tools to reach your goals. We strive to exceed your expectations with our service and to be your Realtor team for life.