$340,000
8045 NEWELL STREET Unit: 516, SILVER SPRING, MD 20910
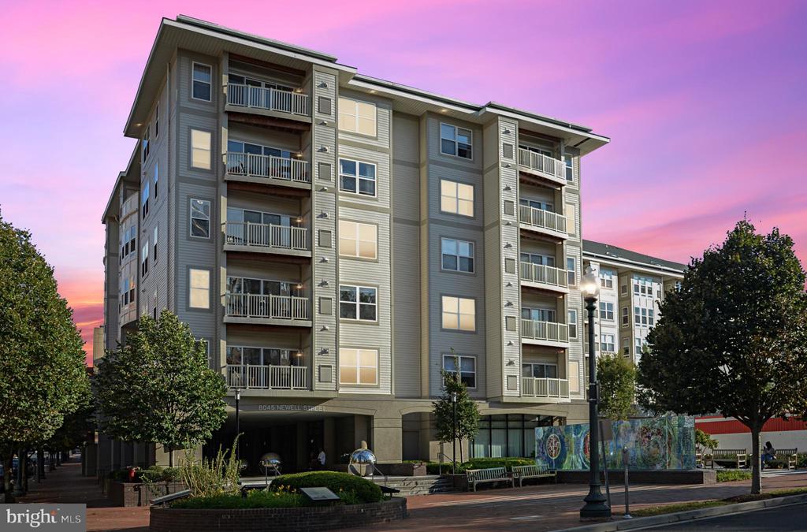
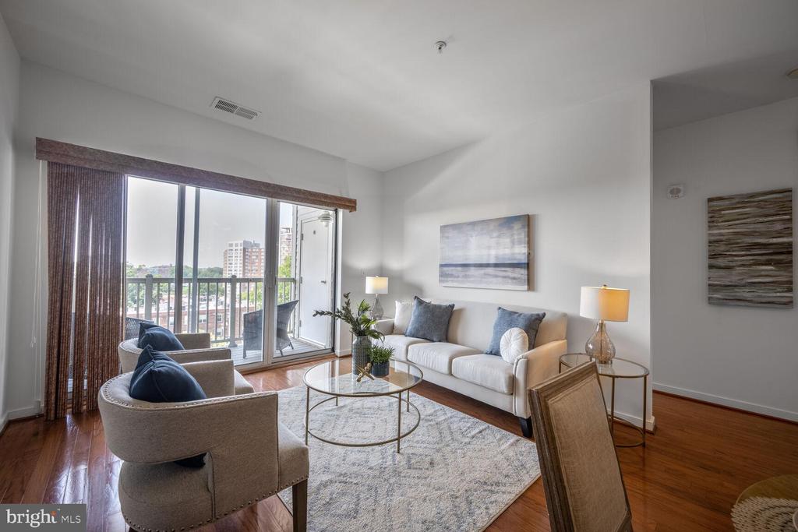
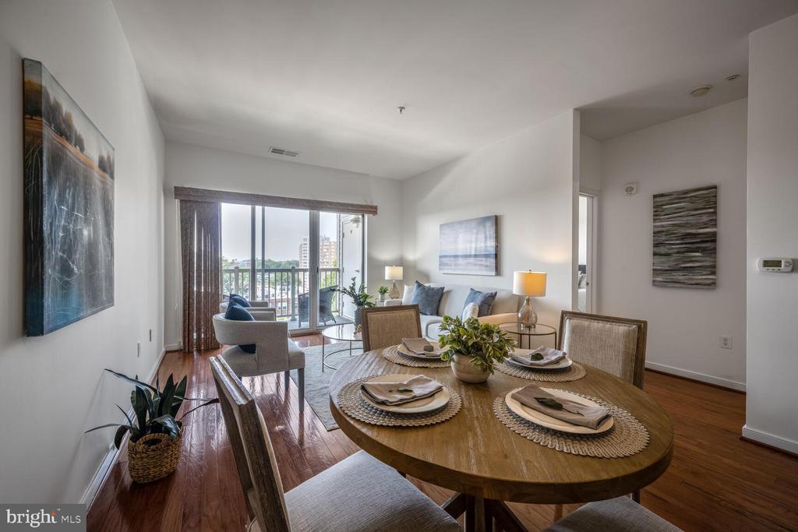
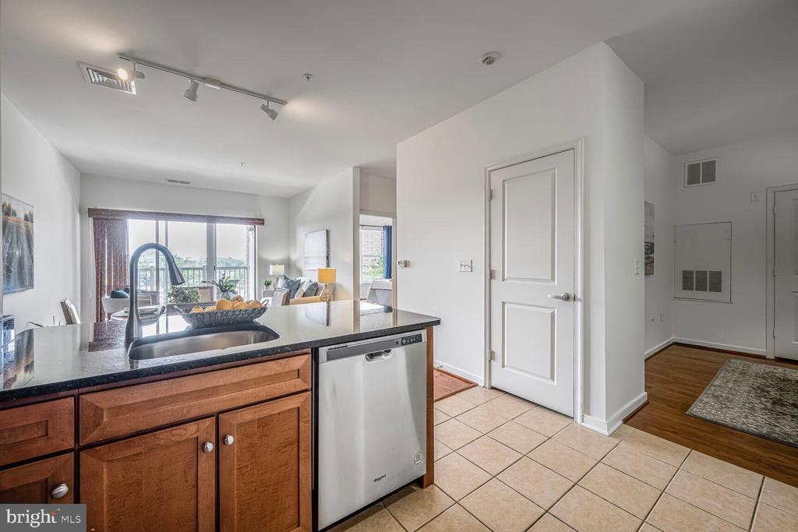
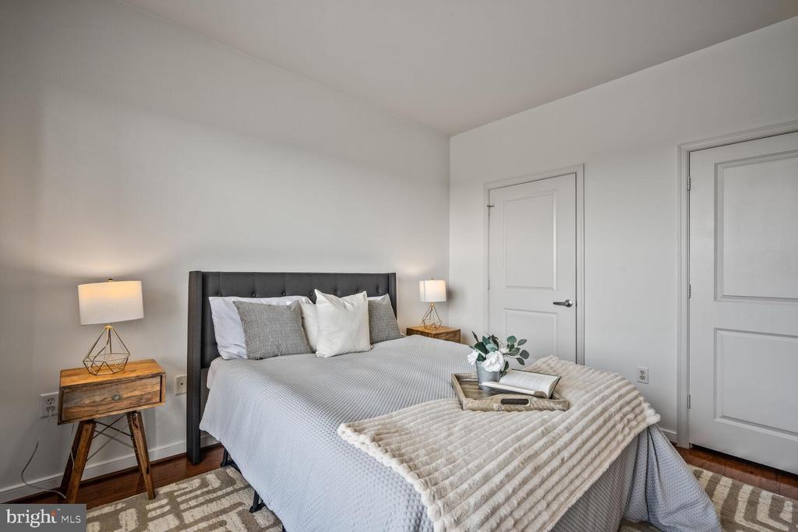
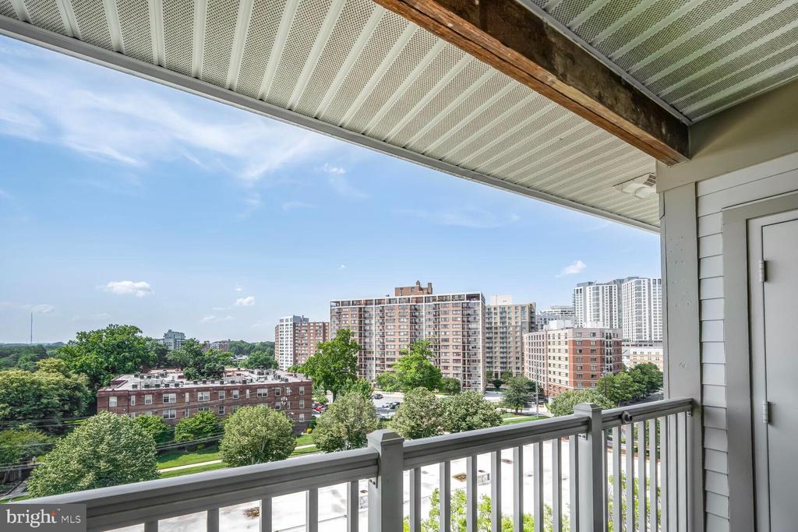
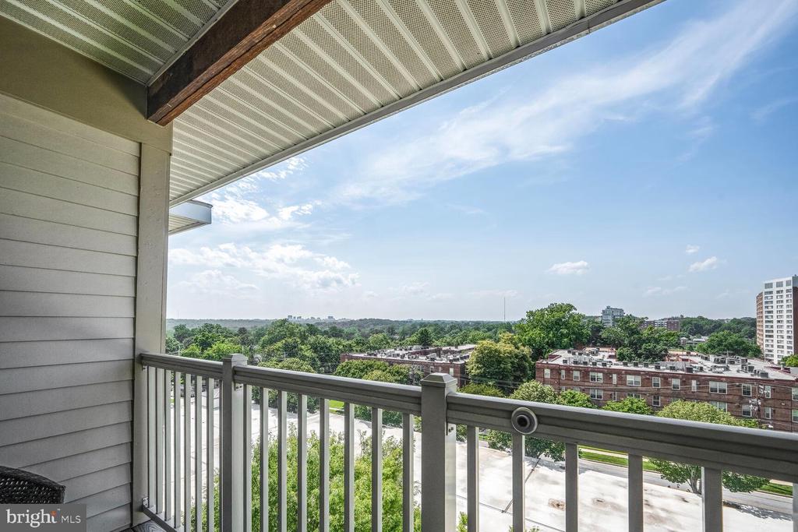
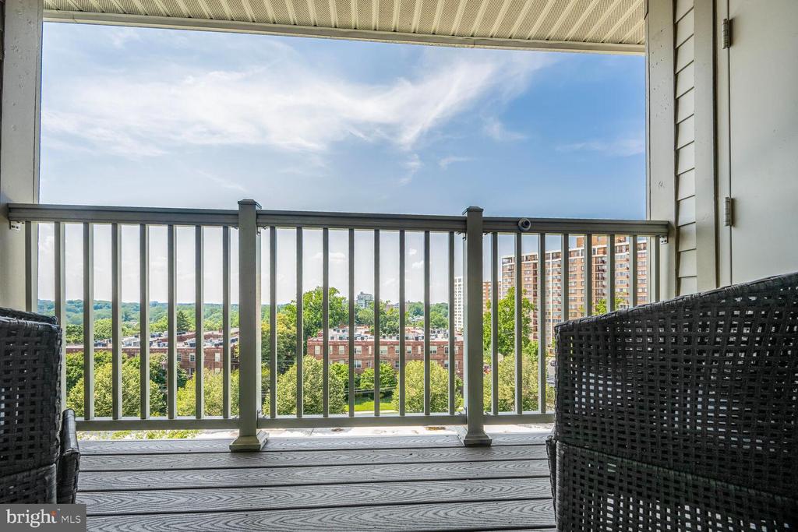
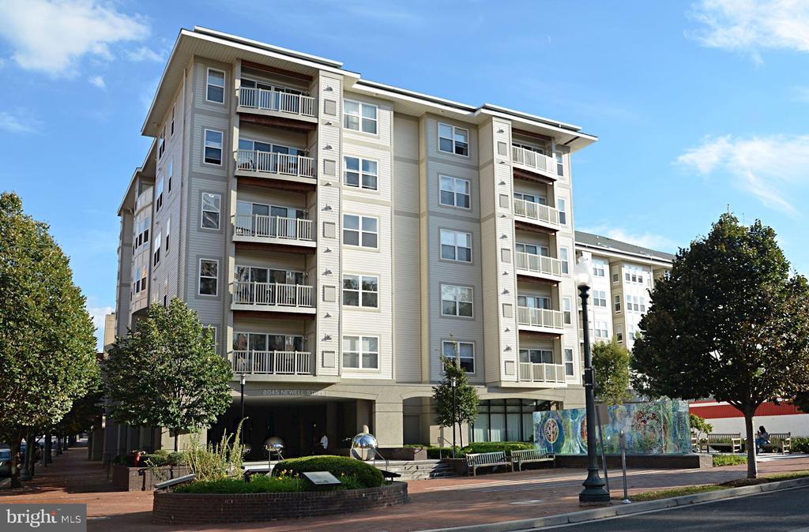
Welcome to the top floor of 8045 Newell Street--where location, luxury, and lifestyle come together in the most desirable way. This one-bedroom plus den condo offers unparalleled views of the surrounding neighborhoods with sweeping sunsets that you can enjoy from your private balcony. Located in one of the building's most sought-after spots, this unit truly stands out.
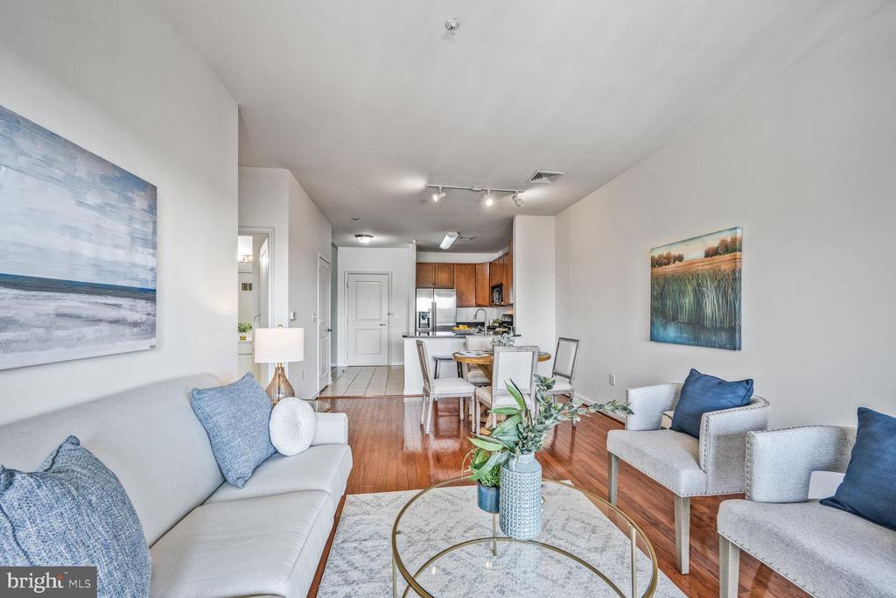
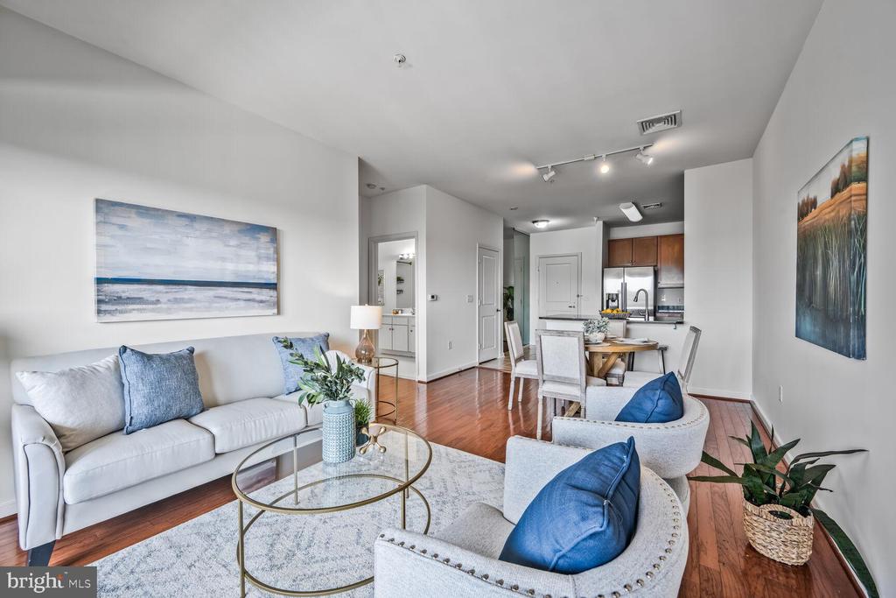
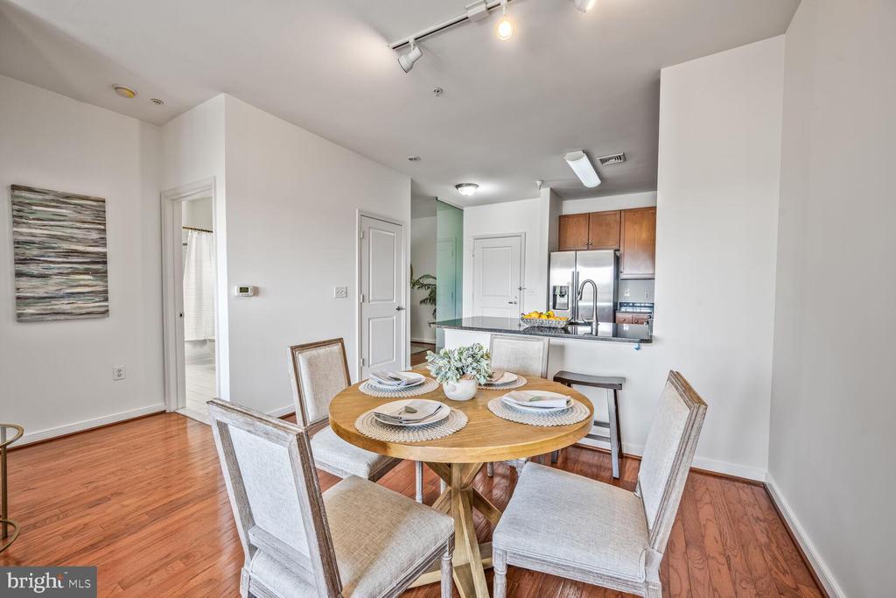
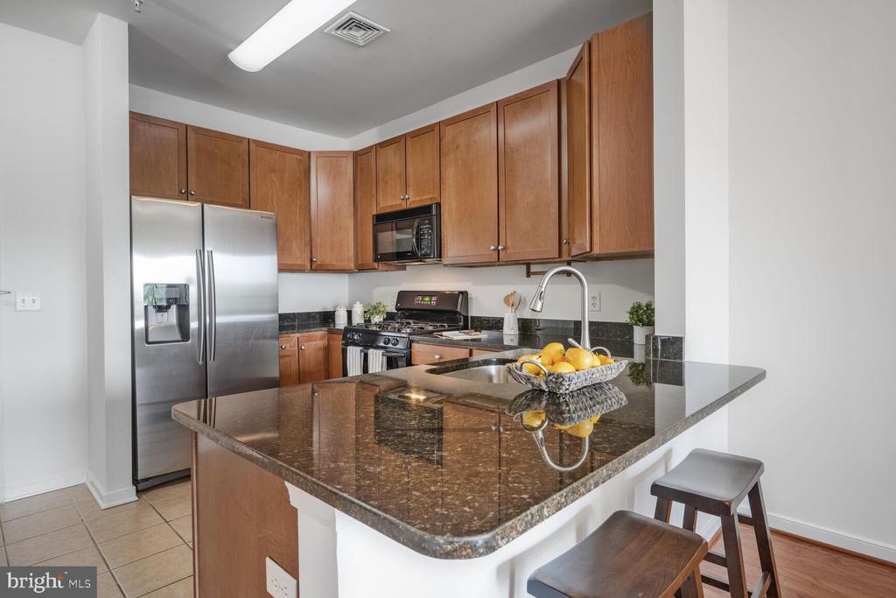
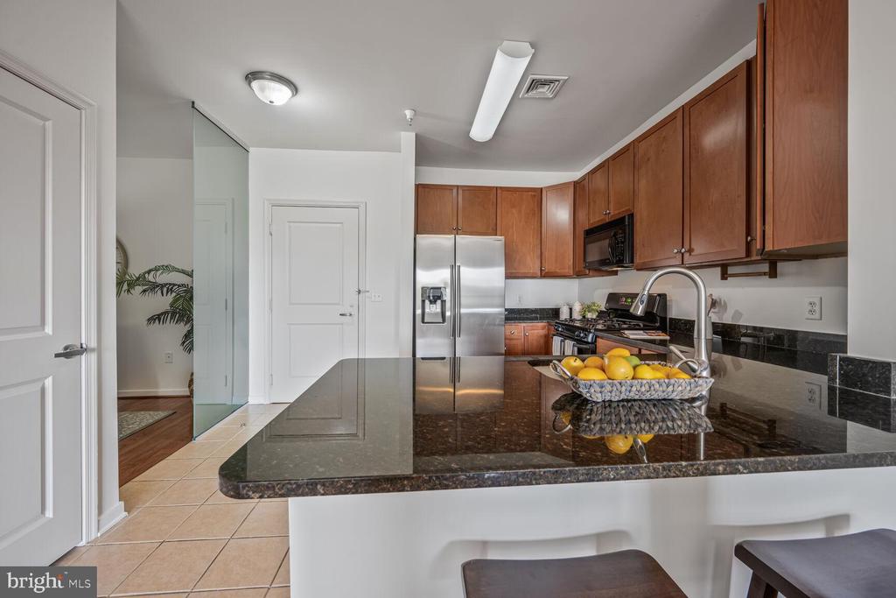
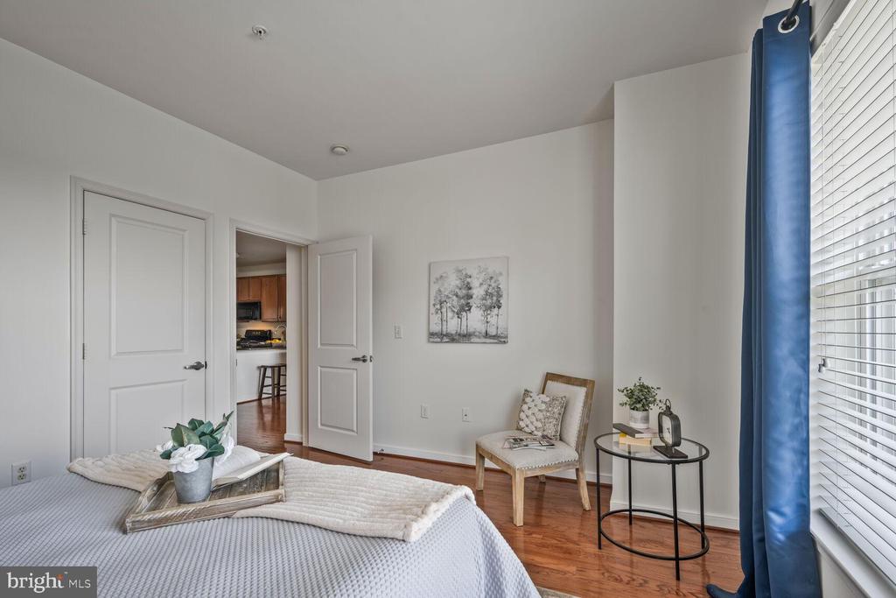
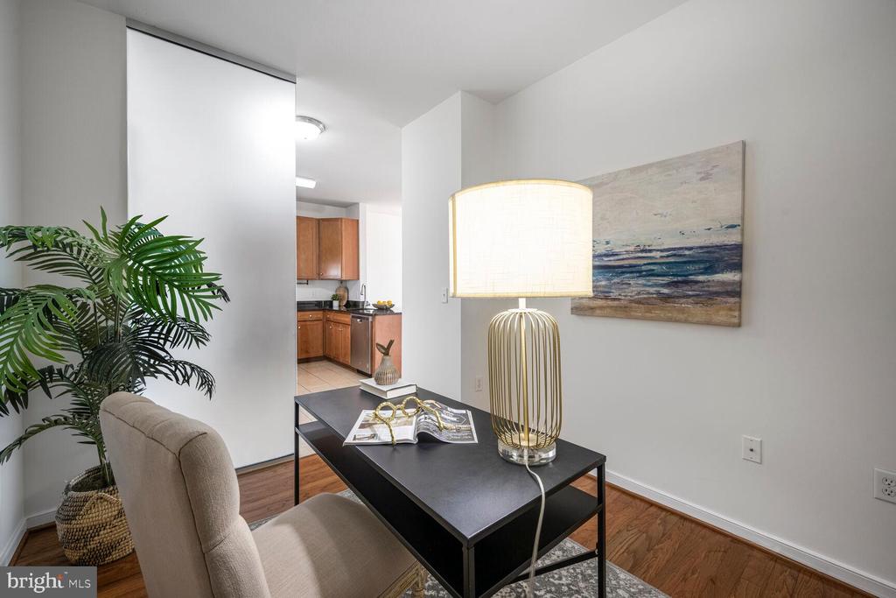
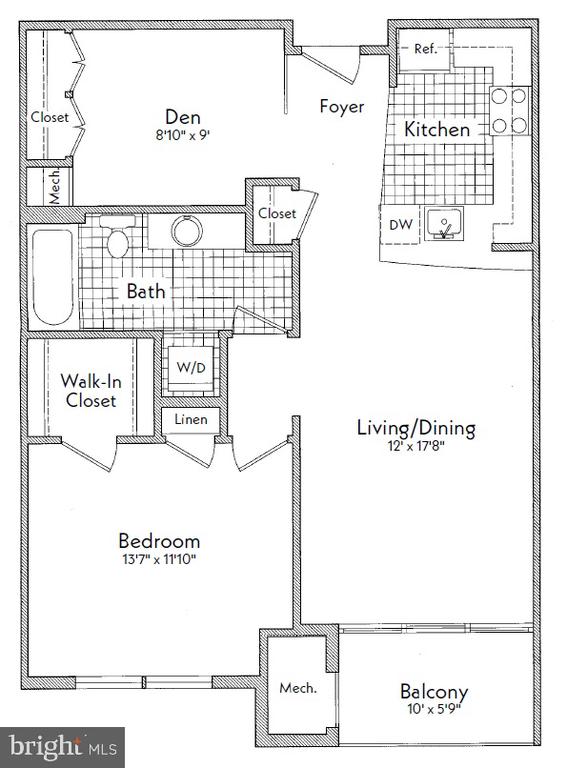
Inside, you'll find a bright and open layout perfect for both relaxing and entertaining. The kitchen features granite countertops and overlooks the spacious living area, making it the heart of the home. Unlike other units in the building, this one is upgraded with beautiful hardwood floors that add warmth and style throughout.
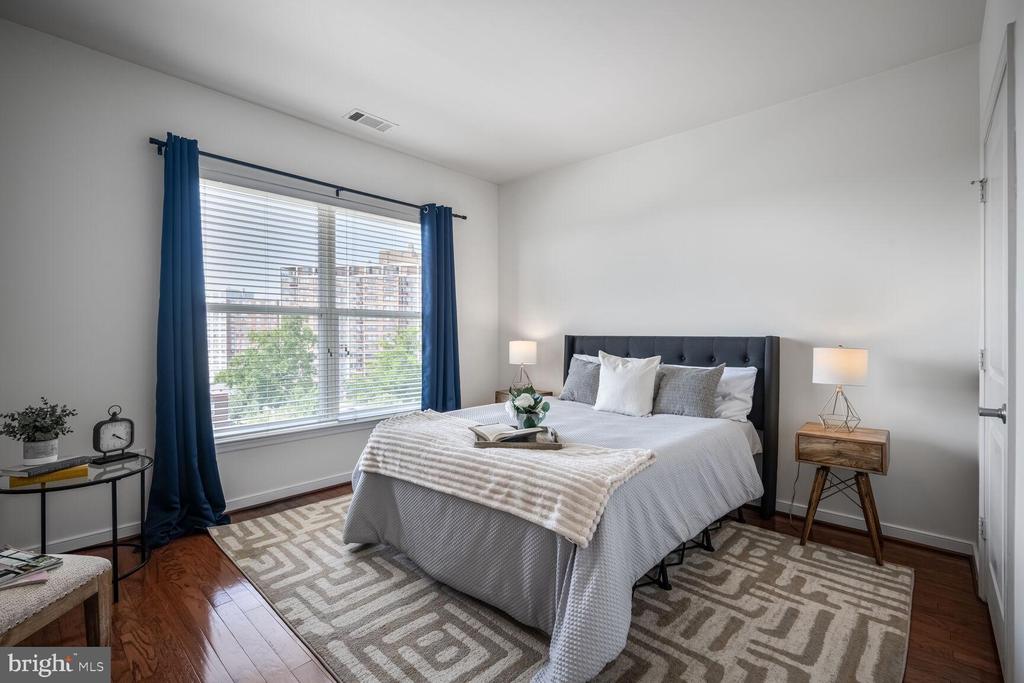
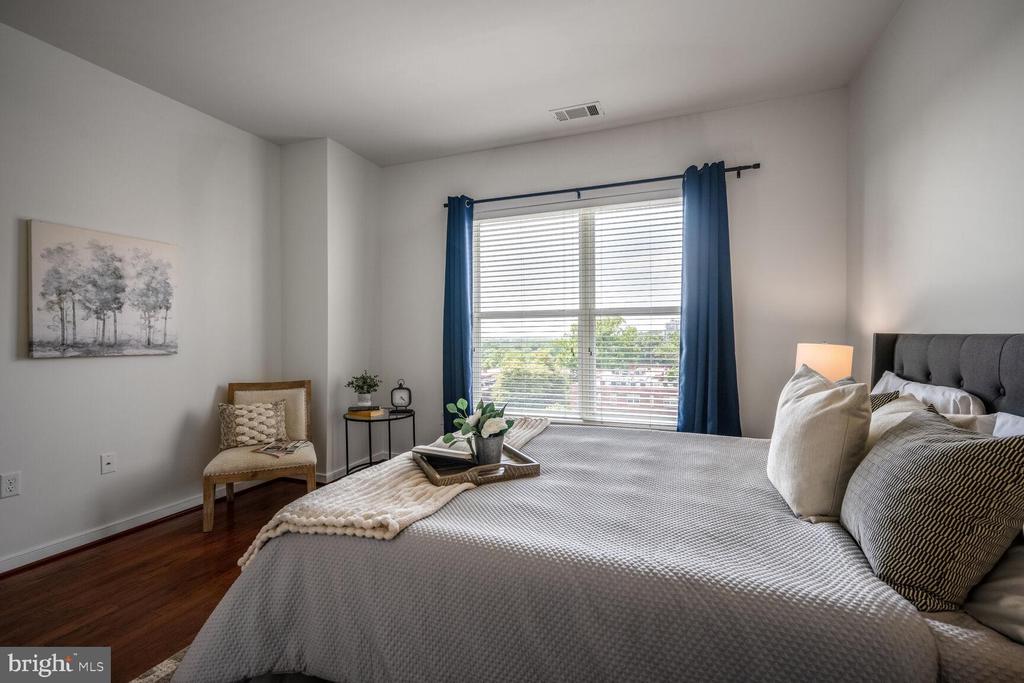
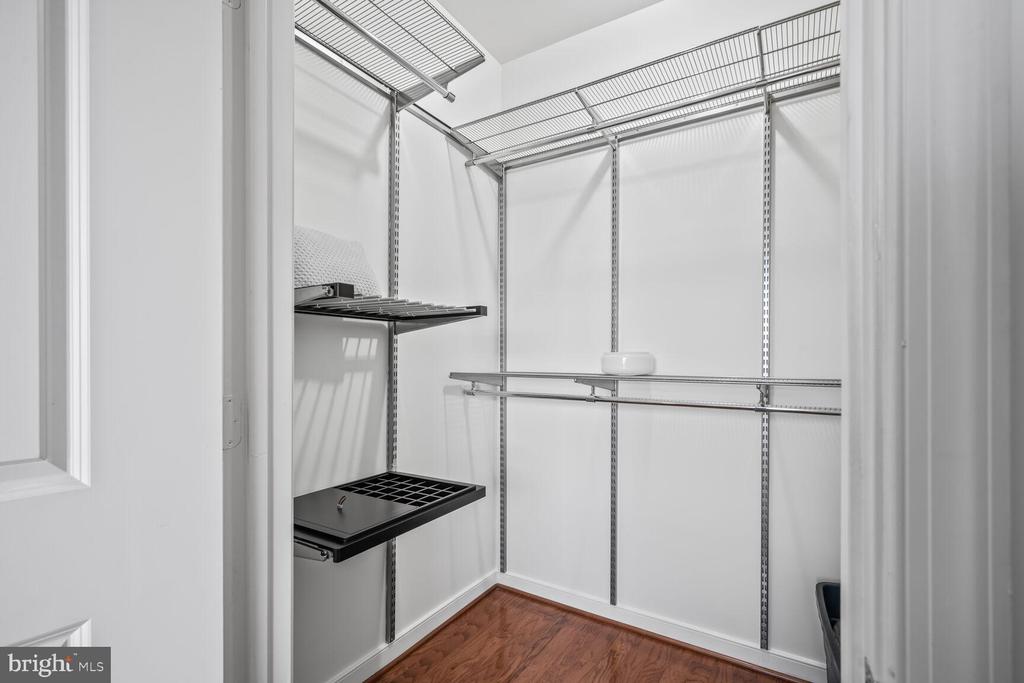
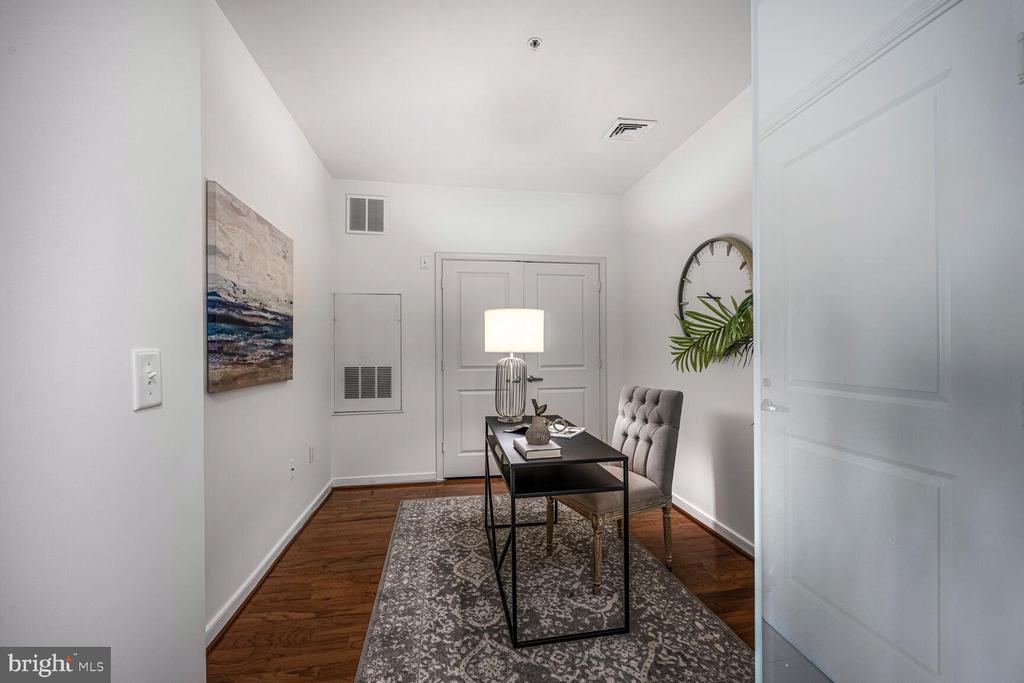
The versatile den offers the flexibility of a home office or guest space and also includes a sizeable closet providing extra space for the homeowner, while the primary bedroom boasts a generous walk-in closet for all your storage needs.
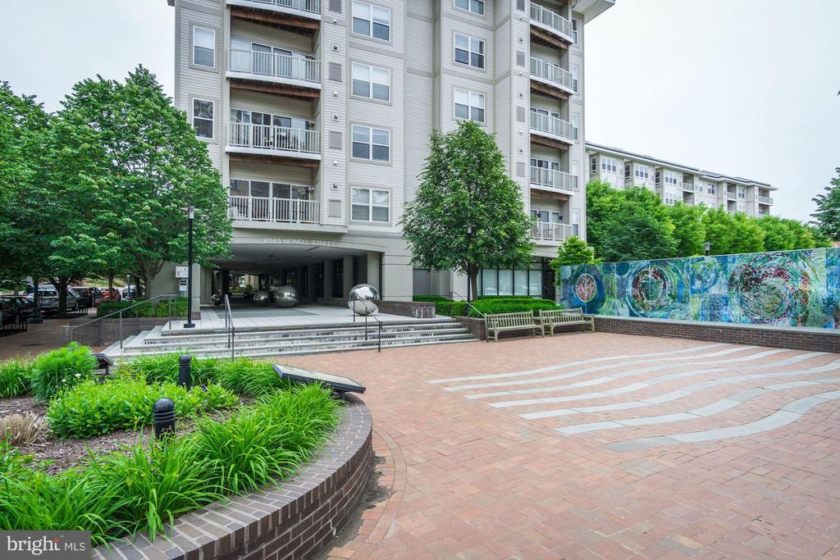
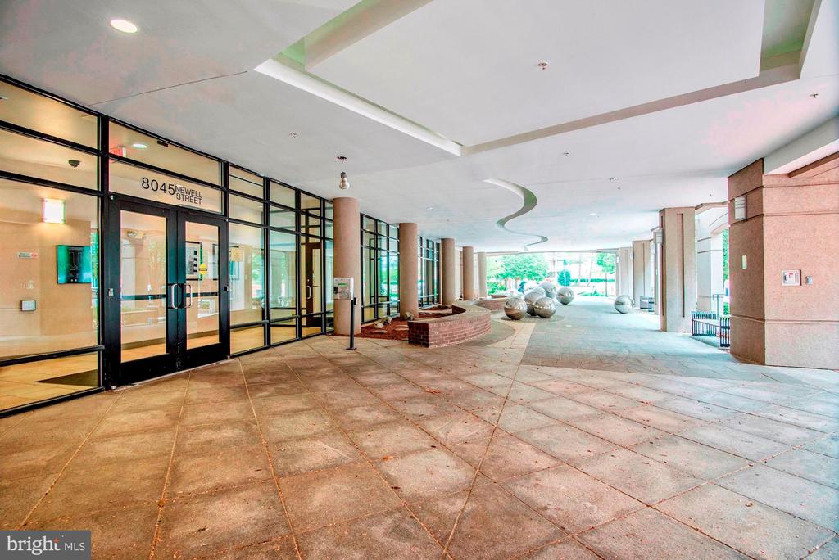
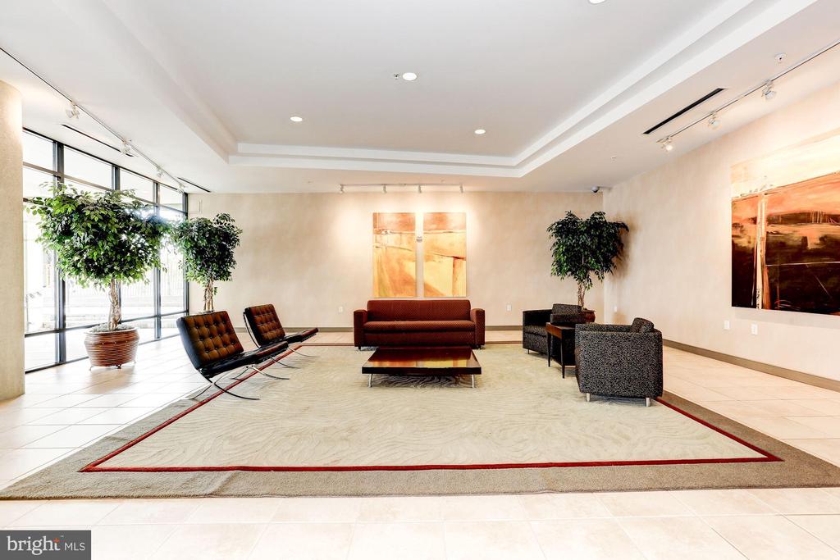
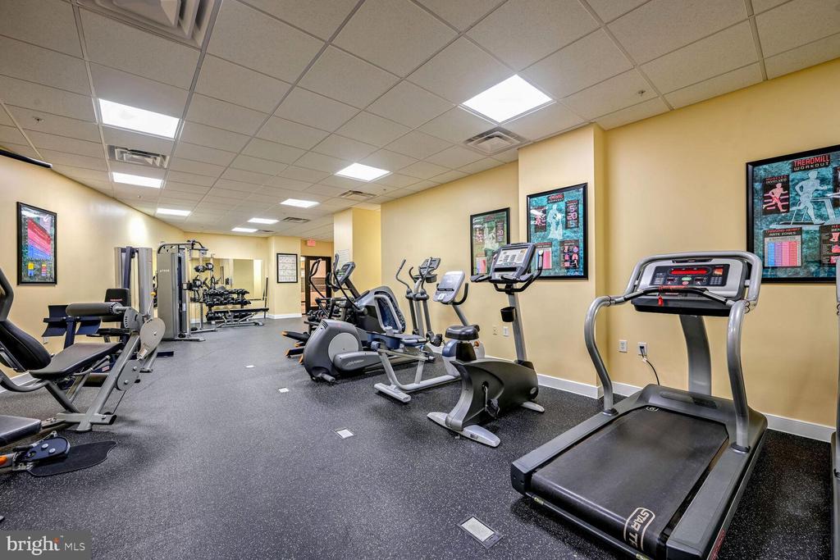
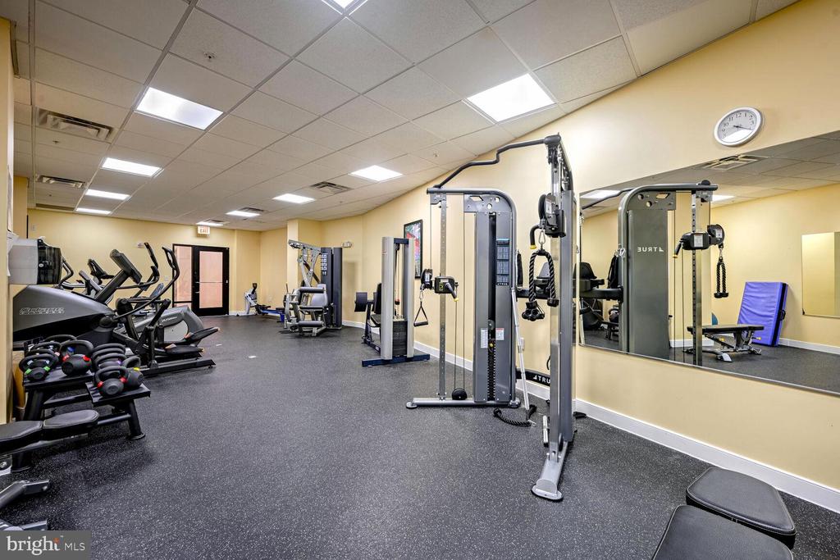
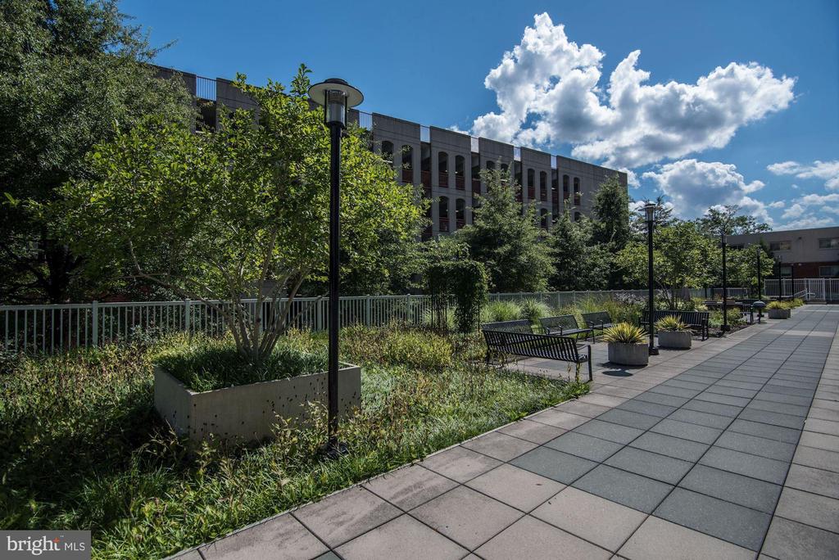
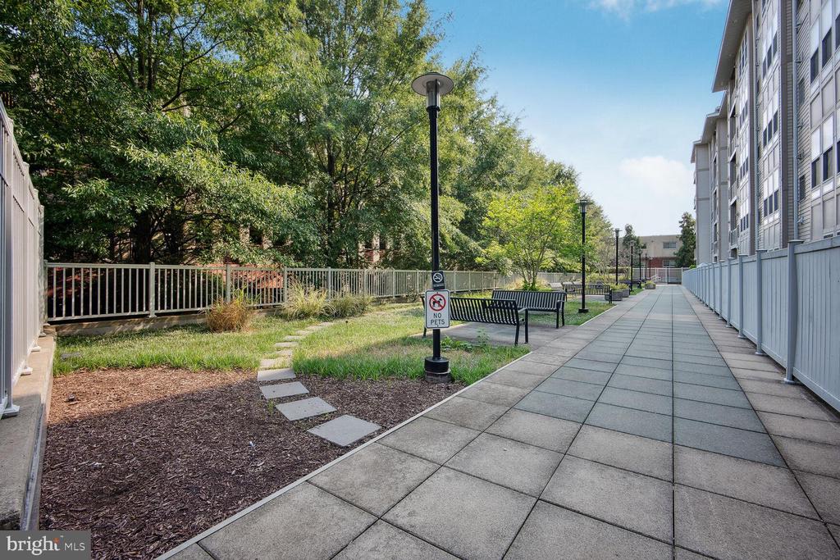
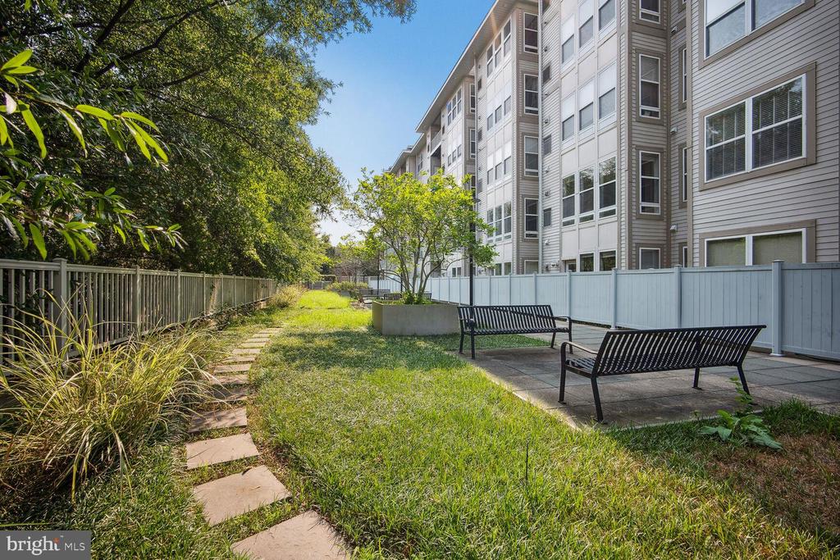
A reserved garage parking space makes commuting a breeze, and you're just steps to the Metro, MARC, and the future Purple Line. This pet-friendly, smoke-free building includes top-tier amenities such as a fitness center, resident lounge, and an inviting outdoor patio.
With a Walk Score of 94, you're in the center of it all--walk to Giant, Whole Foods, Target, Ellsworth Place, farmer's markets, restaurants, and more. Don't miss this rare opportunity to own a top-floor unit with unbeatable views, premium finishes, and one of the best locations in the building!
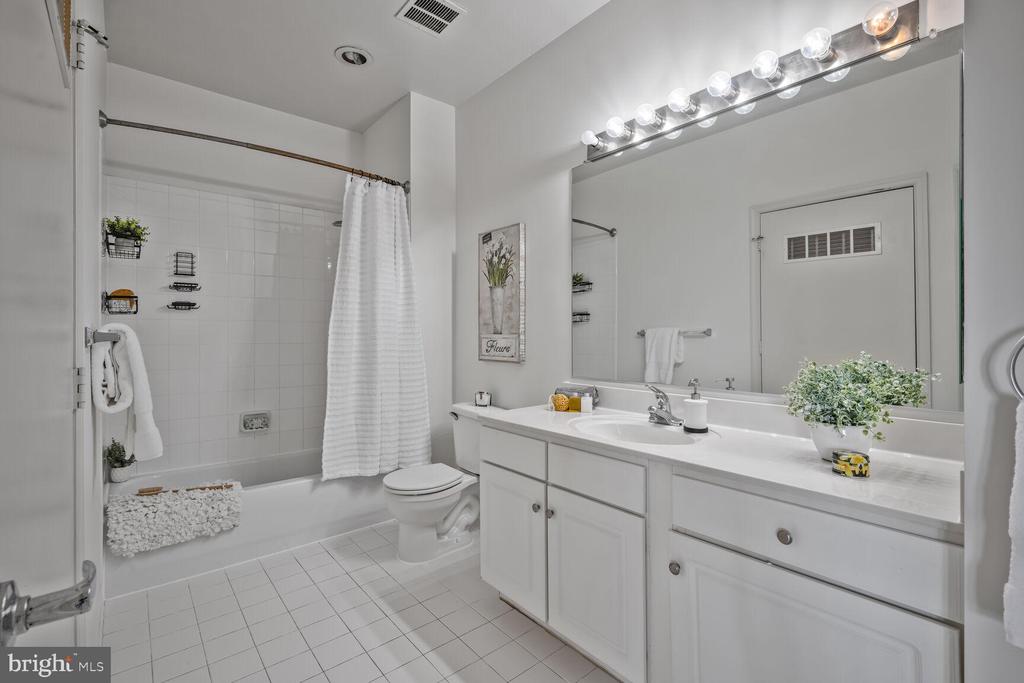
Other Interior Features: Bathroom - Tub Shower, Combination Dining/Living, Entry Level Bedroom, Floor Plan - Open, Kitchen - Gourmet, Walk-in Closet(s), Wood Floors
Exterior & Building
Stories: 1
Garage Space: 1.0
Water Source: Public
Pool: No Pool
Parking: Attached Garage
Heat Type: Central, Forced Air
Air Conditioning: Central A/C
Sewer: Public Sewer
Disability Features: 36 wide Halls, Elevator, Level Entry - Main
HOA Amenities: Common Grounds, Elevator, Exercise Room, Fitness Center, Party Room, Reserved/Assigned Parking
Security Features: Main Entrance Lock, Security System, Smoke Detector
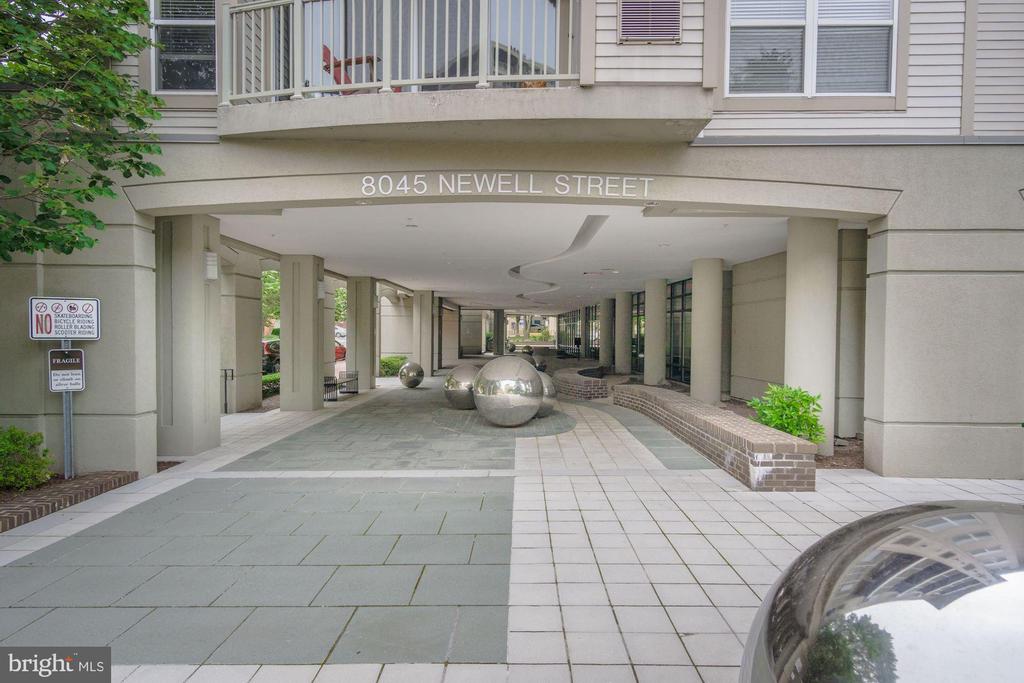
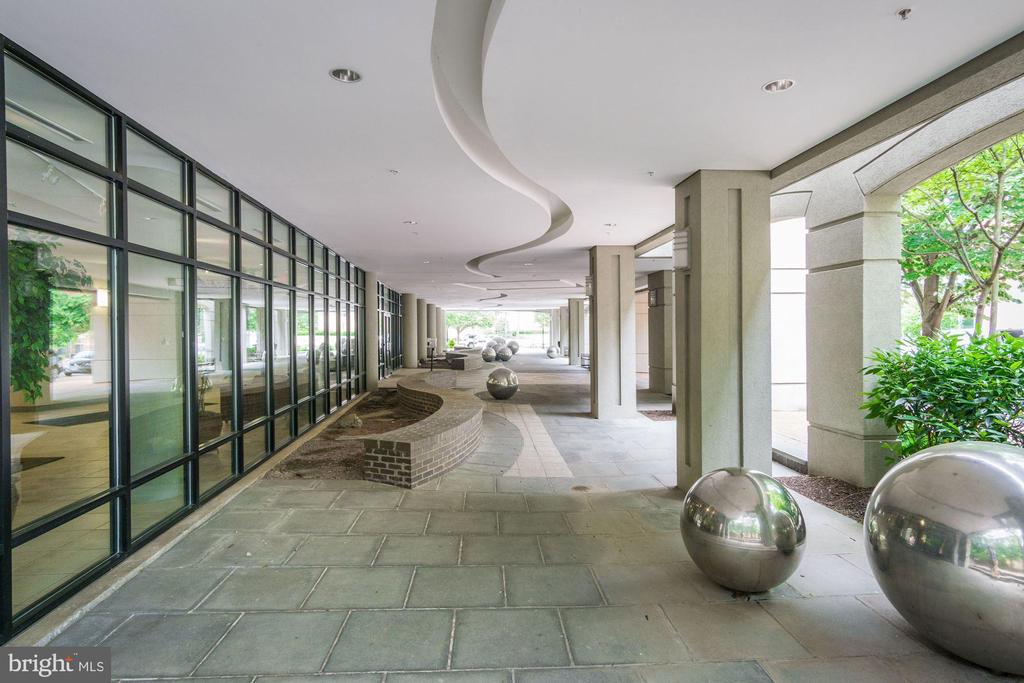
Other Exterior Features: Extensive Hardscape, Exterior Lighting, Sidewalks, Street Lights
Financial
Sales Price: $340,000
Real Estate Tax: $3,741/yr
Zoning: CBD1
8045 Newell St #516
Work With Us
If you are a homeowner hoping to sell quickly for top dollar, we will help you maximize the appeal of your house, exhausting all marketing tools to reach your goals. We strive to exceed your expectations with our service and to be your Realtor team for life.